
End Grain Birch Ply and Oak Kitchen
Mos Furniture ← Back to portfolio Contact makerAbout product
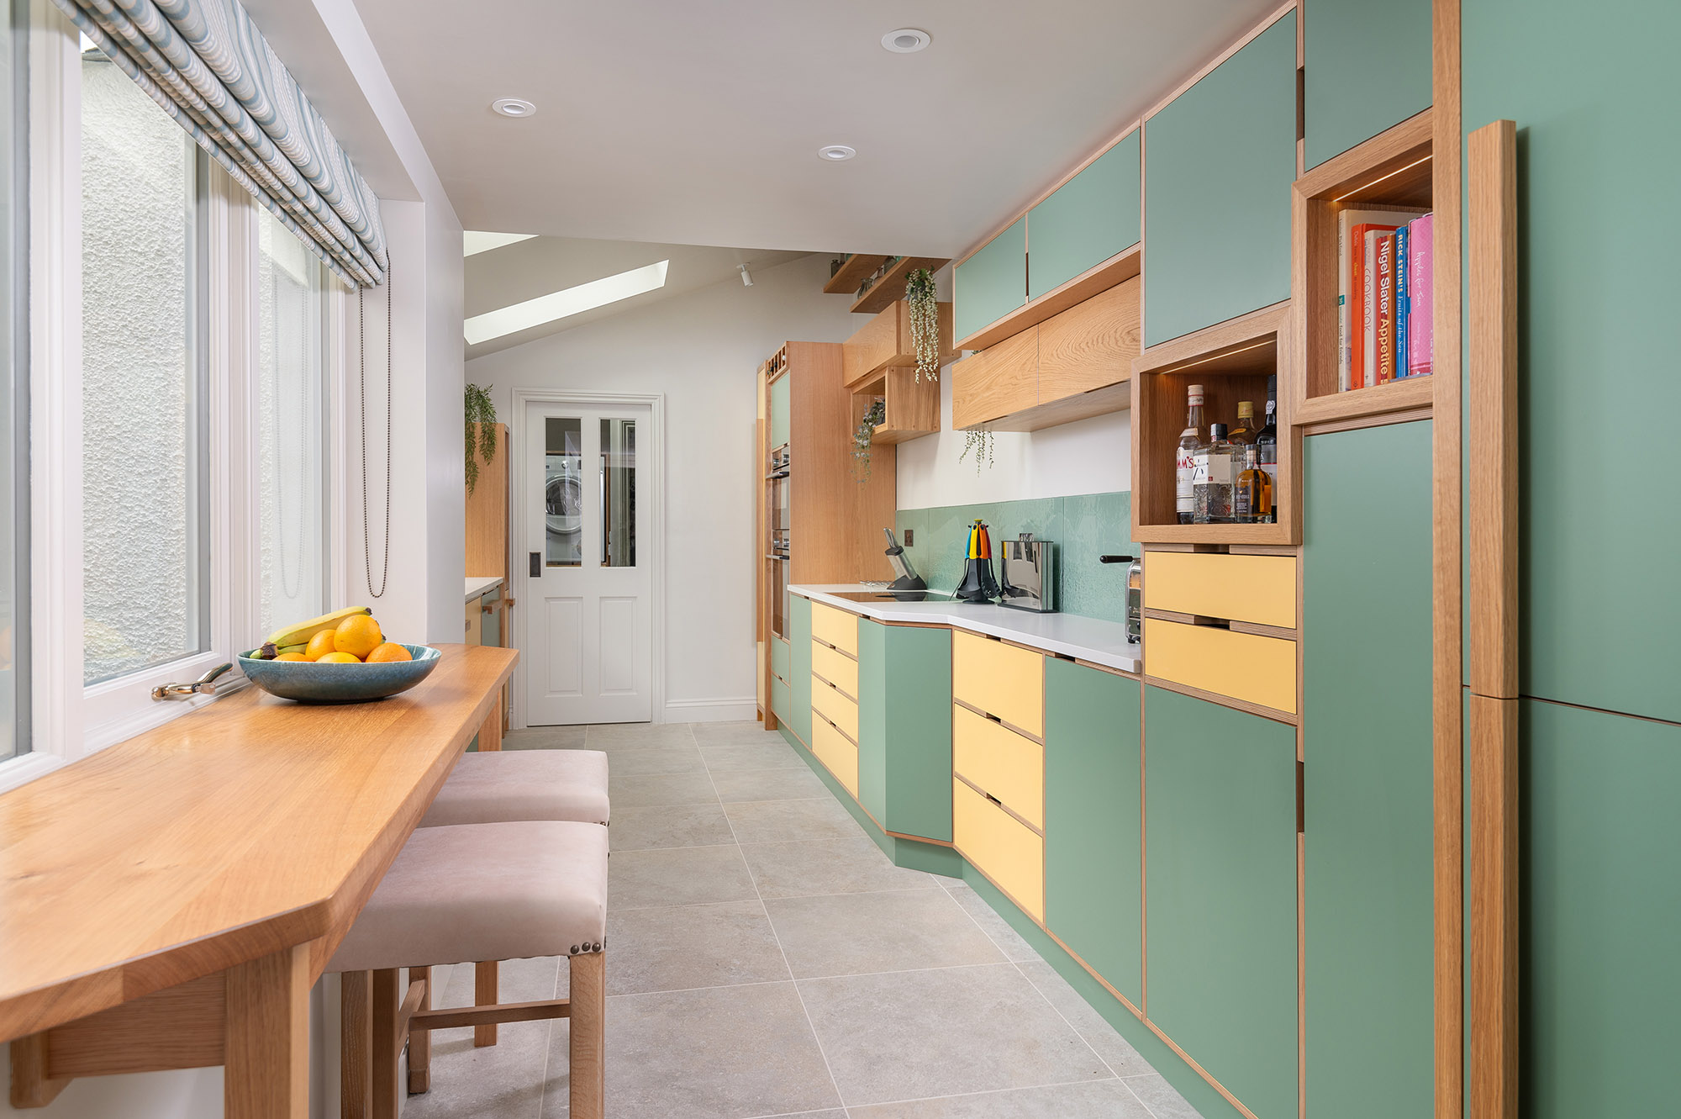
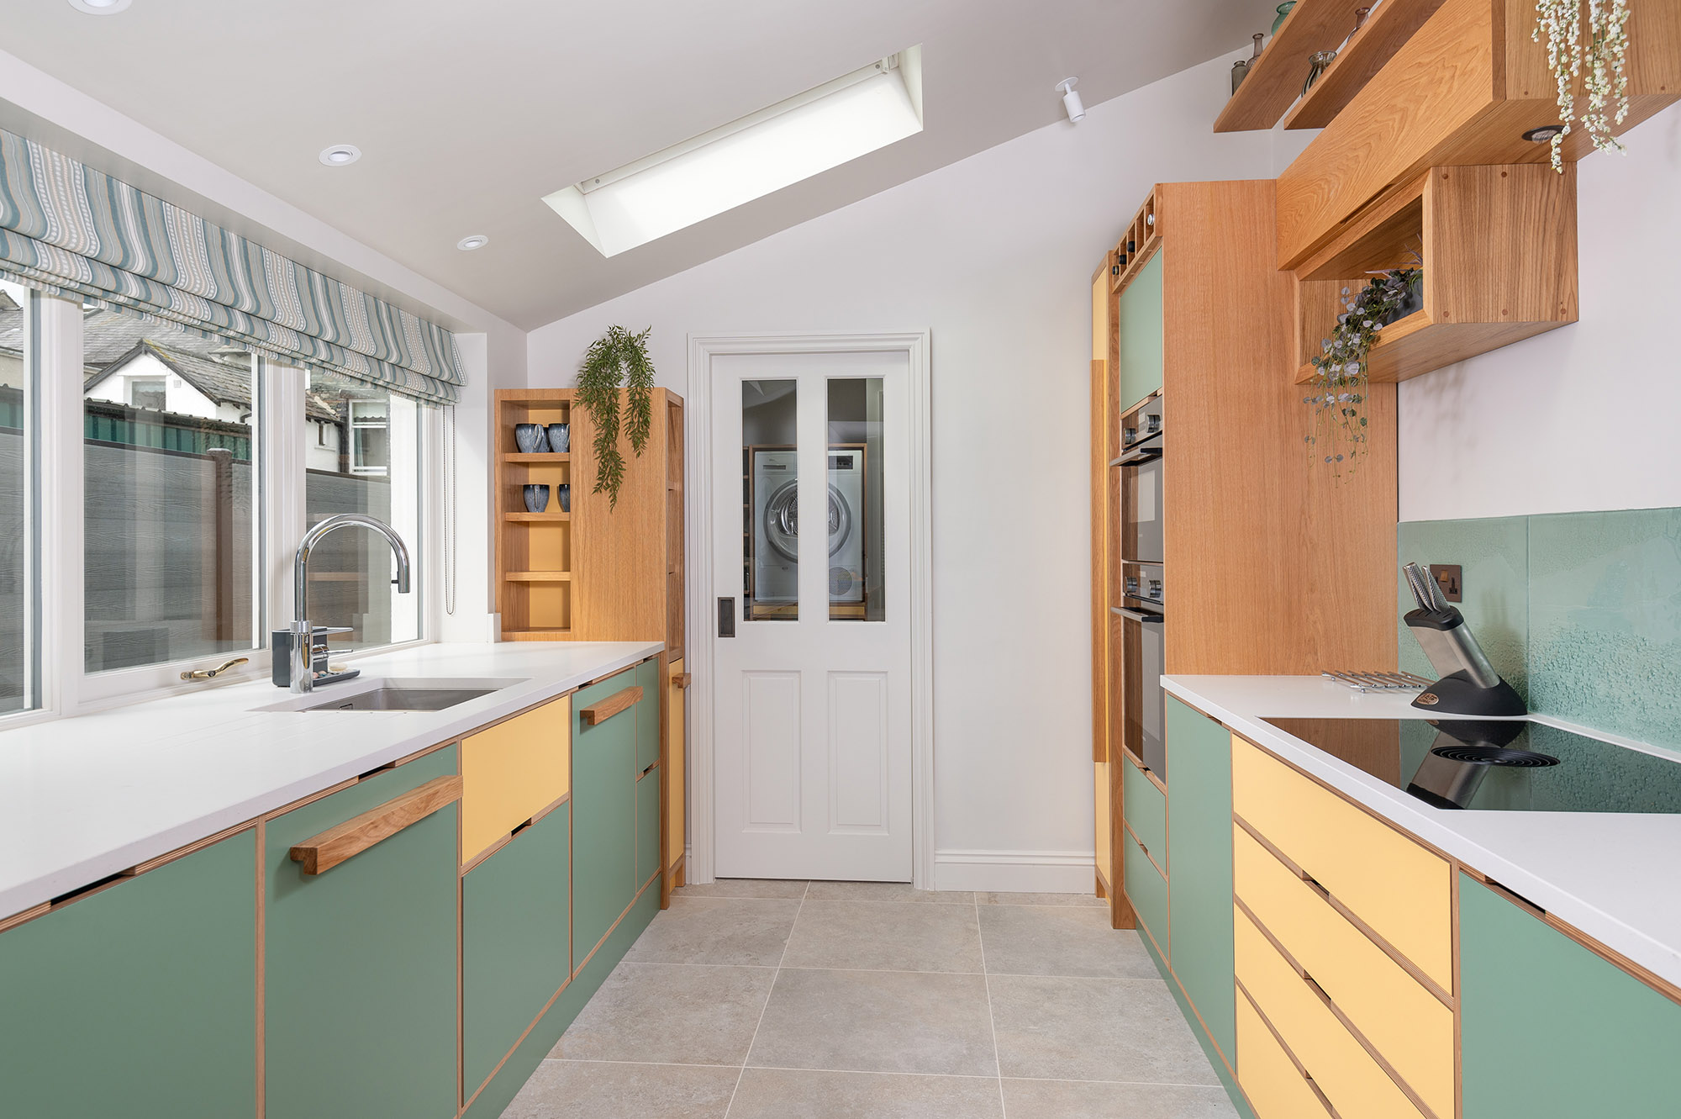
The design brief from the client for this kitchen was for it to be ‘Light, colorful and bright’ and not just be endless cupboard doors top and bottom but have more of a ‘furniture’ than ‘kitchen’ feel
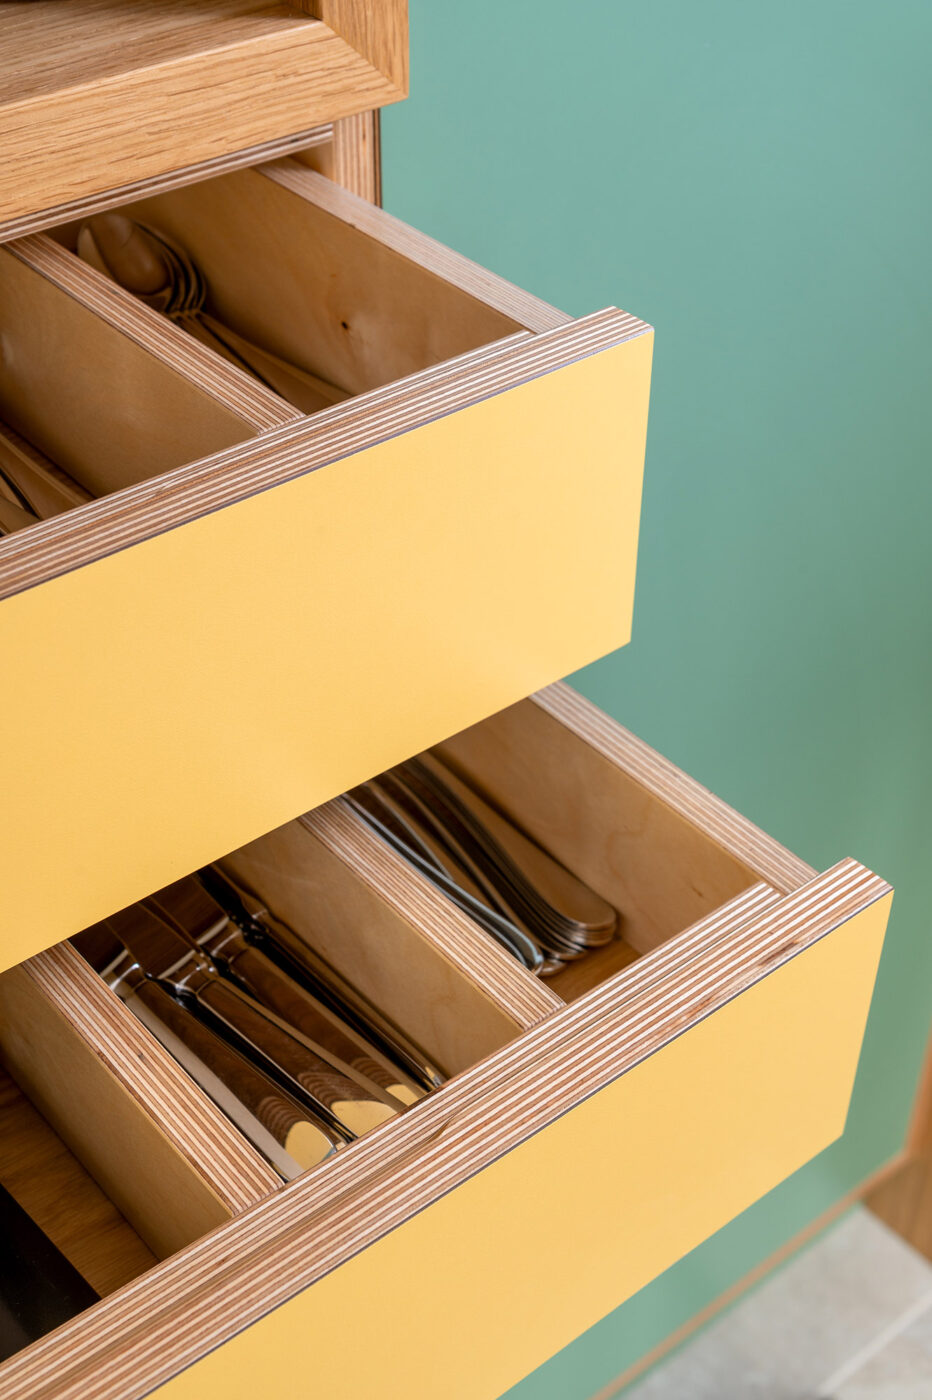
Carcasses are made from Birch Ply with inset doors so the end grain (thickness of the board) of the ply come through around every door to show off the stripy edge. As well as having the handles pulls recesses into this edge
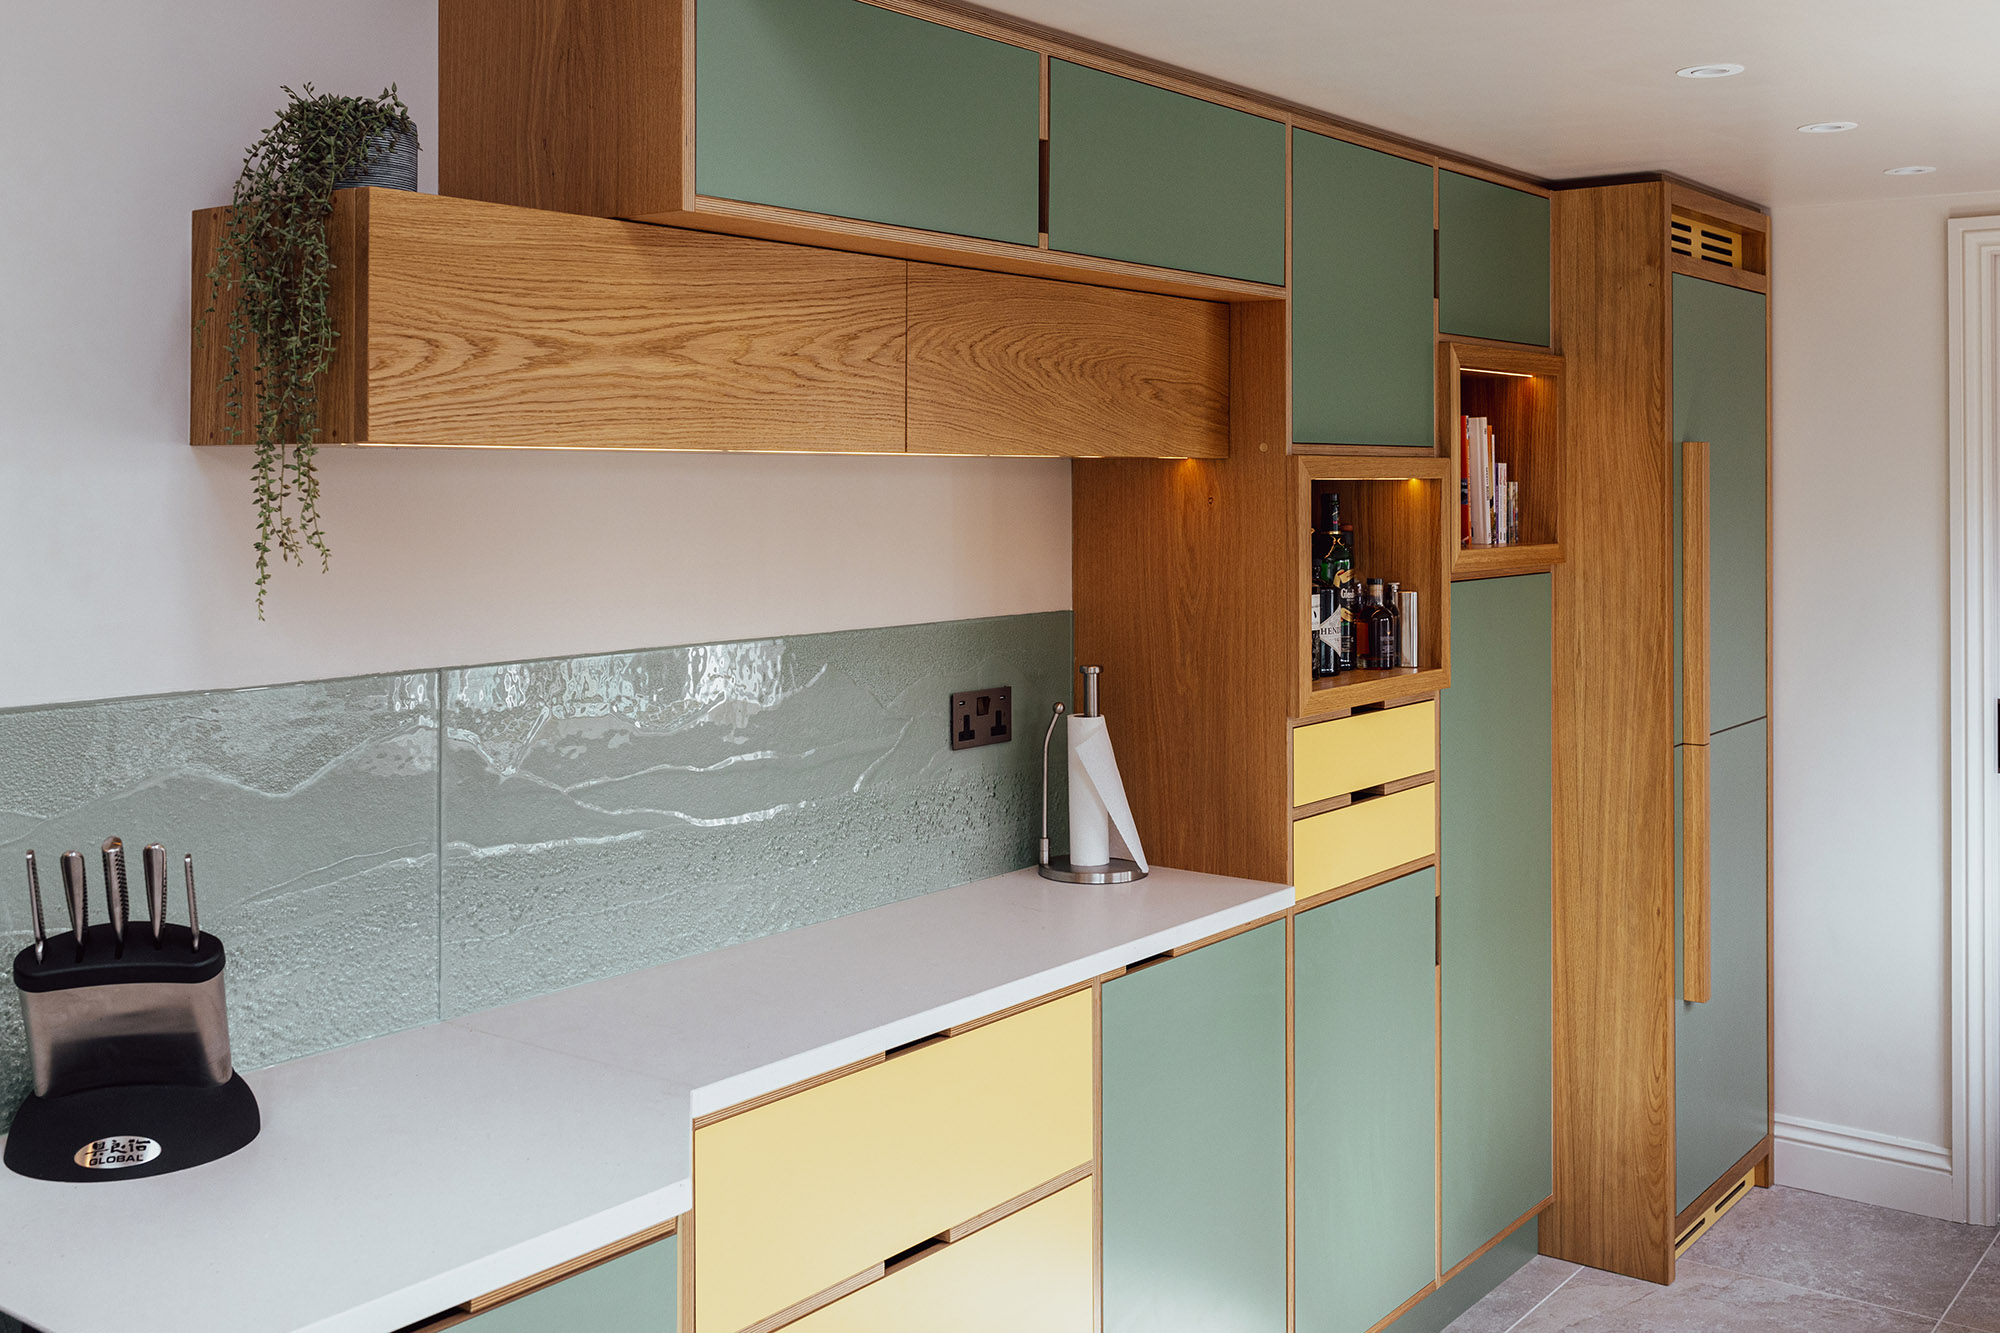
The lower ceiling part of the room has shallower cabinets with open fronted and lit display areas opposite a breakfast bar that utilises the depth of the window reveal (where there would normally be a windowsill) to encroach on the width of the room less
The lower cabinets then increase in depth as the room width grows and becomes high pitched ceilings with high Oak floating shelves above to hold the clients plants and decorative items
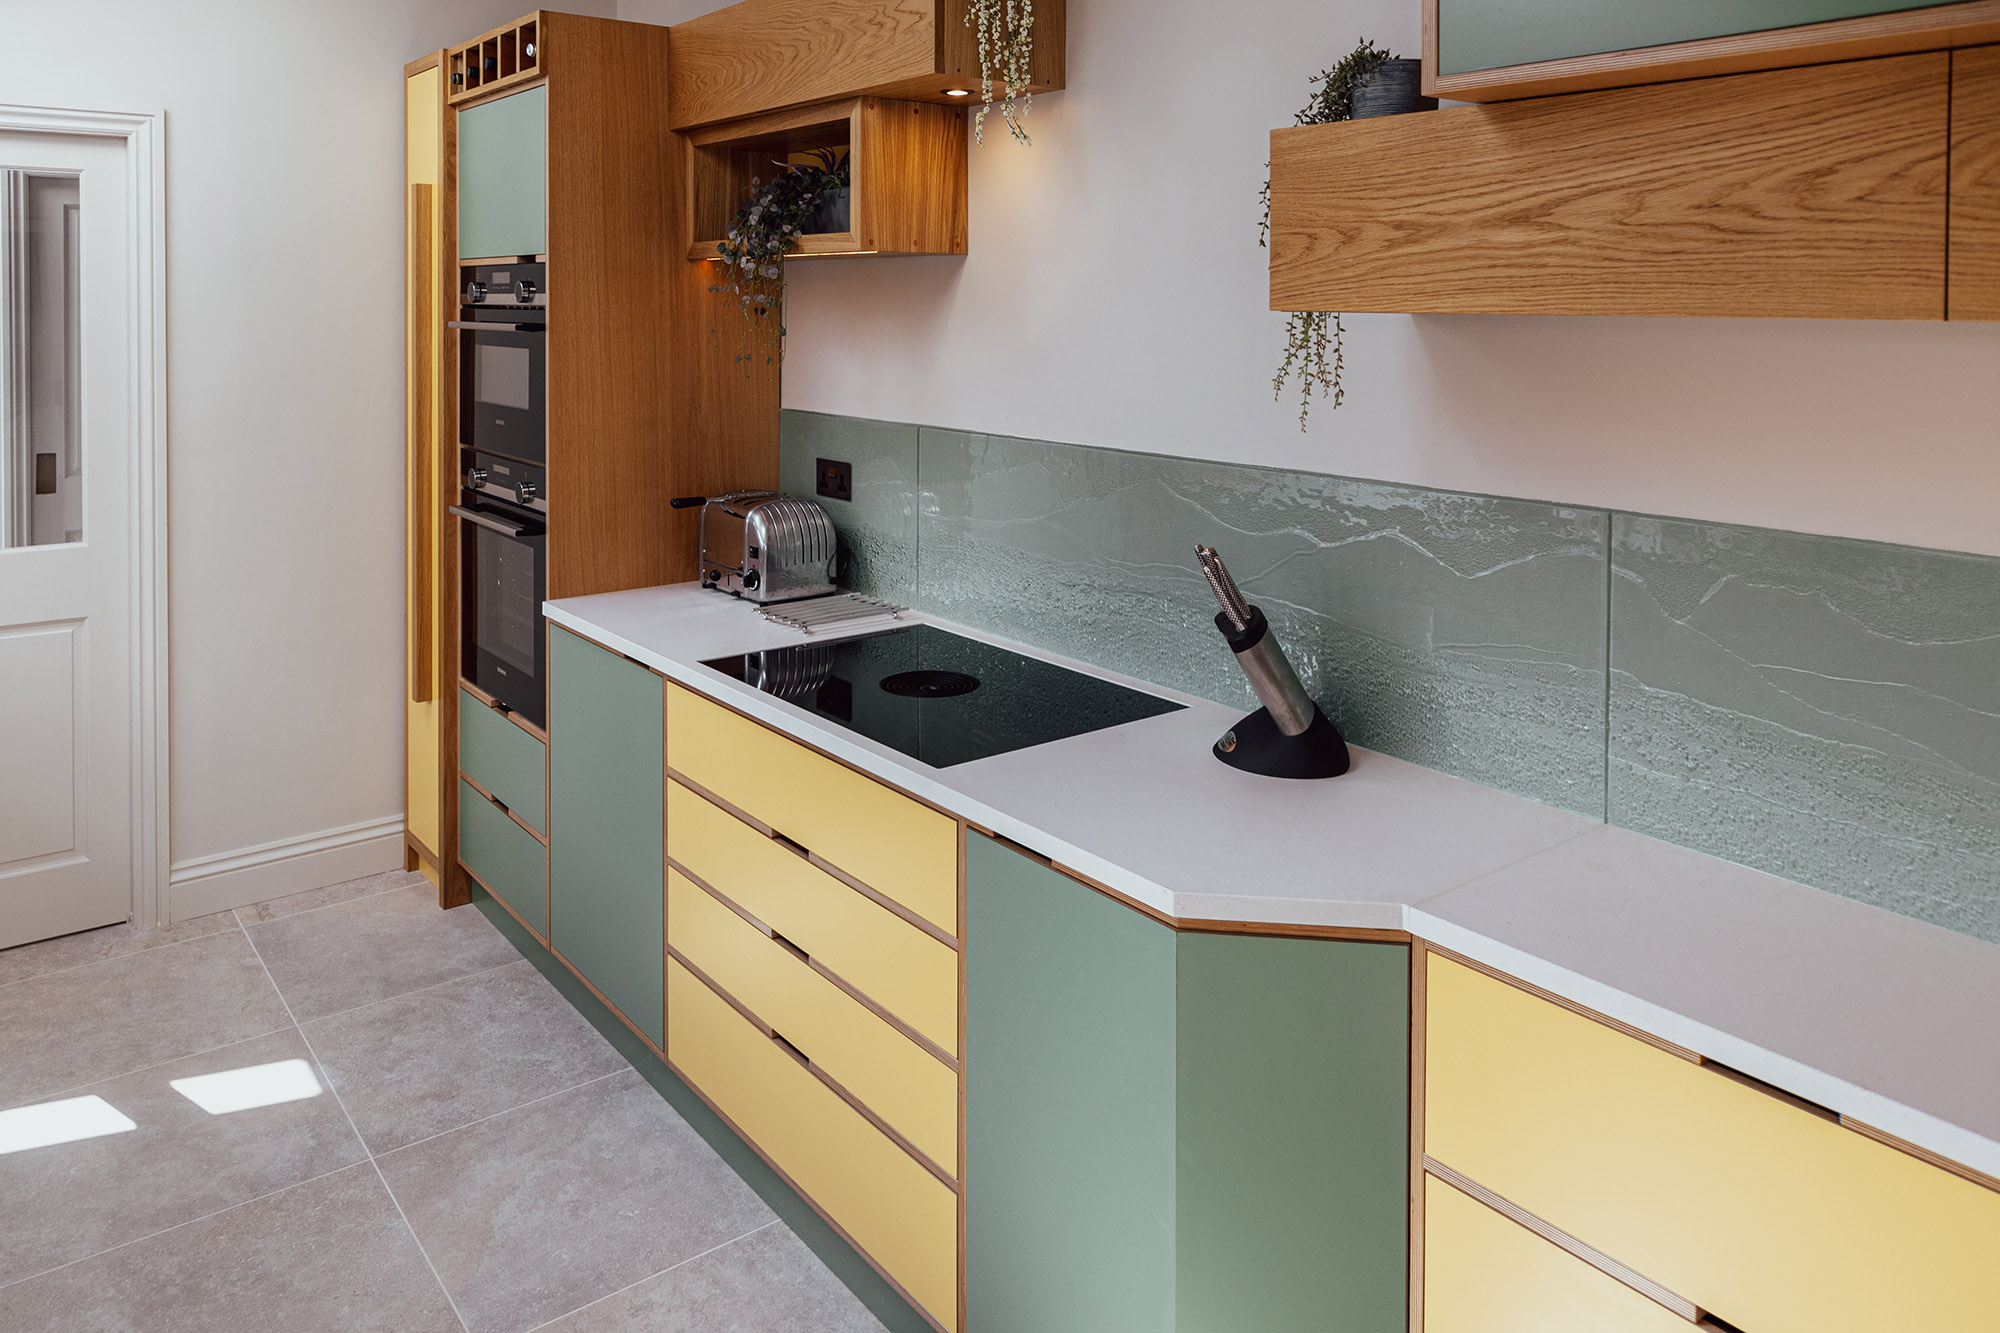
All appliances are integrated including a Bora induction hob with built in extraction means there is no need for an extraction hood. Set in front of an amazing textured glass ‘fell scape’ splash back
There is also a matching utility room with short sink run along one wall and a stacked washer and dryer housing with a pull out shelve for the washing basket, and shoe pigeon holes next to the back door.
We can design and make Kitchen to any design brief, please get in touch for more info
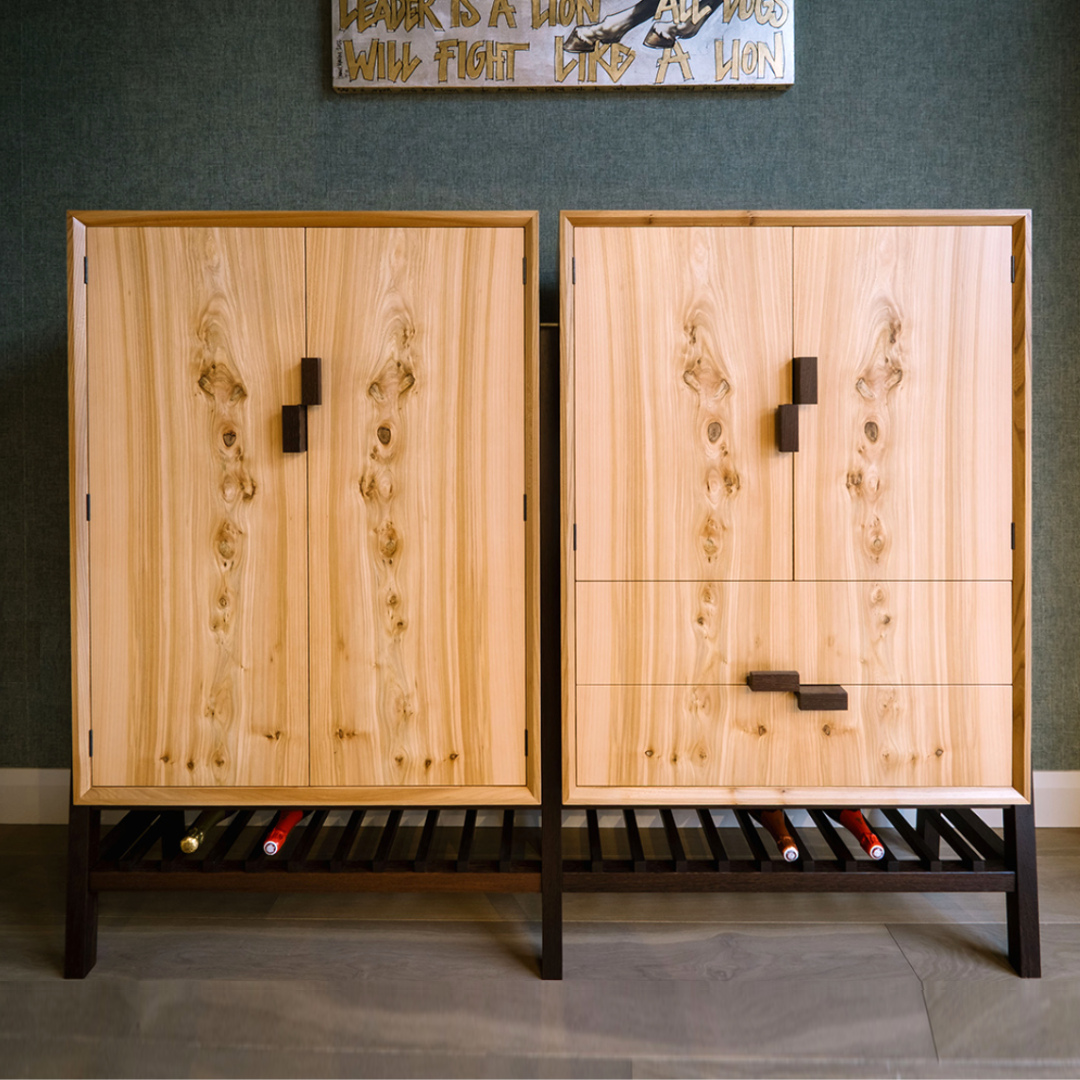 Drinks Cabinet
  Mid Century Modern Kitchen
  ‘Stitched River’ Dining Table
  Fitted Oak Wardrobes
 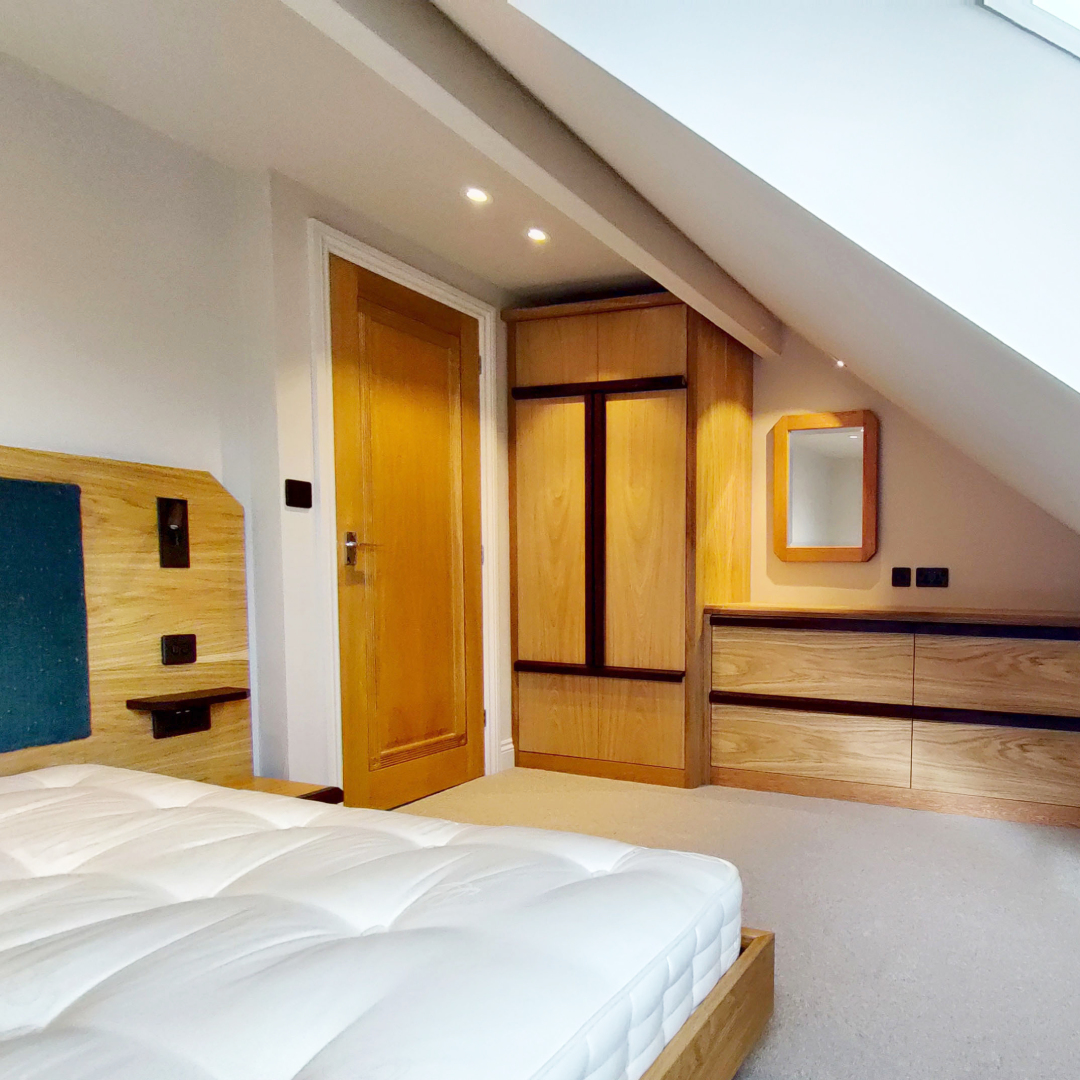 Oak & Wenge Fitted Bedroom
  Asymmetrical ‘Live Edge’ Coffee
  ‘Waterfall’ Side Table
  ‘Stitched River’ Coffee Table
  Glass Topped ‘Live Railed’ Coffee Table